
The Project
What we did.
Polyheights is eleven storeys of teaching and office space at the Namibia University of Science and Technology in Windhoek. The electrical installation needed bringing up to current standard — and the building could not be emptied to do it. A university has terms, timetables and exams, and none of them move.
So the job was planned as eleven separate jobs. One floor at a time: isolate it, strip out what had to go, install the new sub-board, run the new circuits and lighting, test, certify, hand the floor back, move up. The floors above and below carried on working throughout.
- WhereWindhoek
- Year2025
- Main contractorEmcon
- Type of buildingUniversity / high-rise
- Our scopeEleven-floor electrical revamp, floor sub-boards, lighting, phased handover
In Detail
Working in an occupied building.
Floor-by-floor sequencing
Each floor isolated, completed, certified and handed back before the next one started.
Sub-board per floor
A board on each floor so a fault stays on that floor instead of darkening the building — and so each floor could be worked on independently.
Planned outages only
Every shutdown scheduled and notified in advance, and kept as short as we could make it.
Lighting throughout
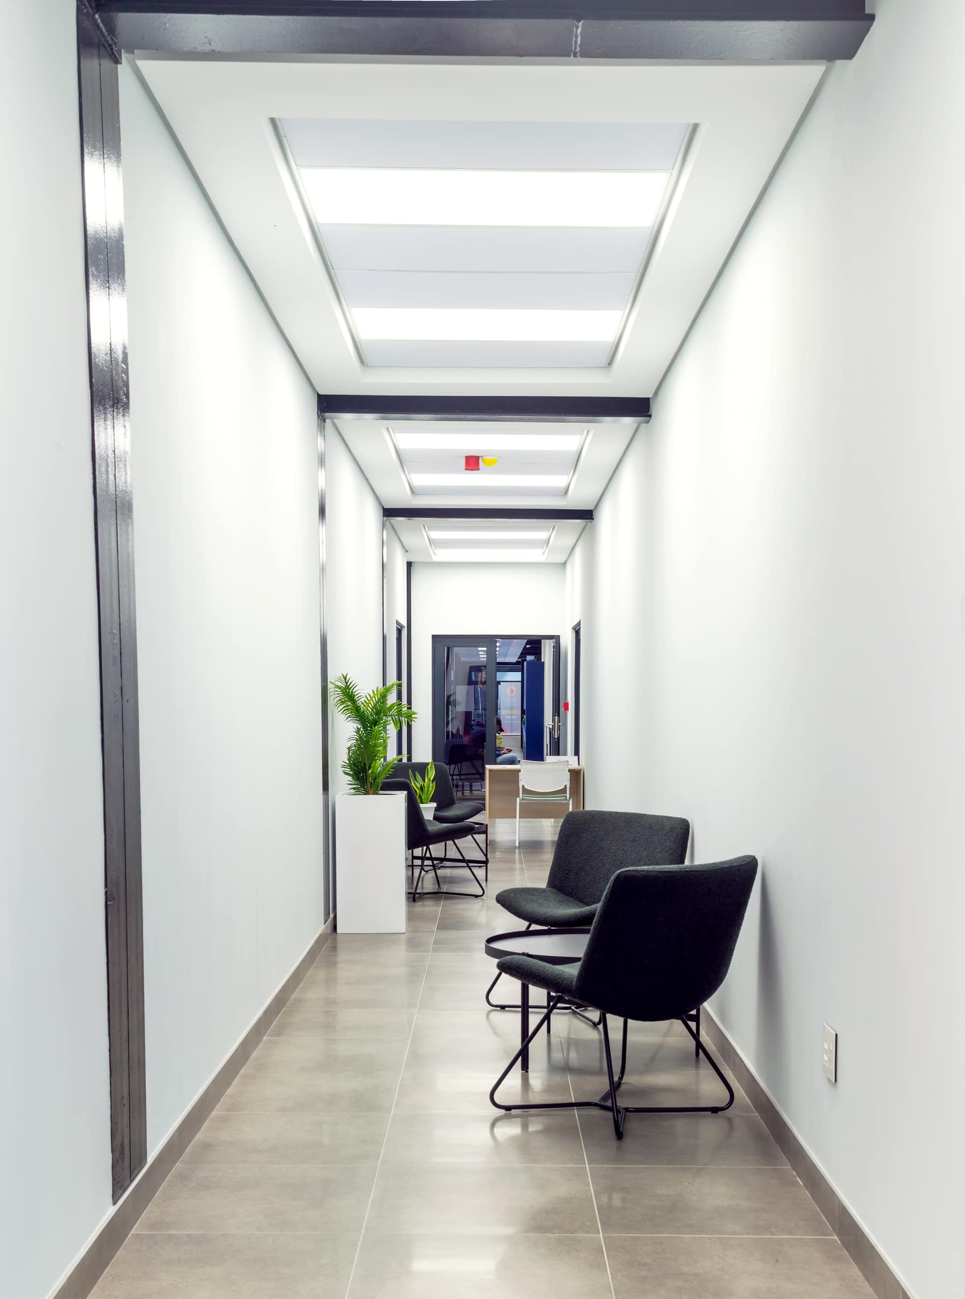
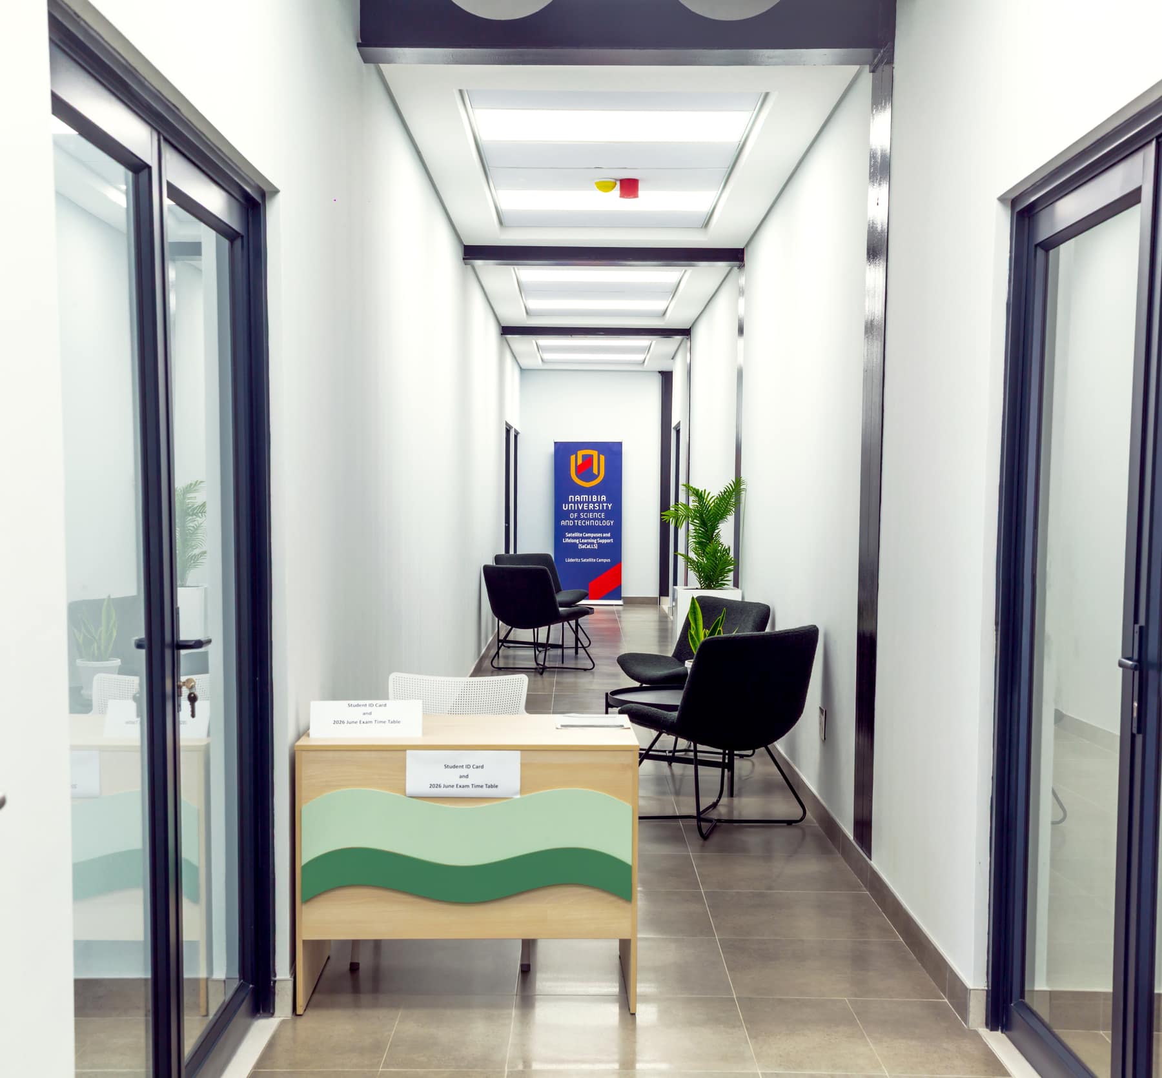
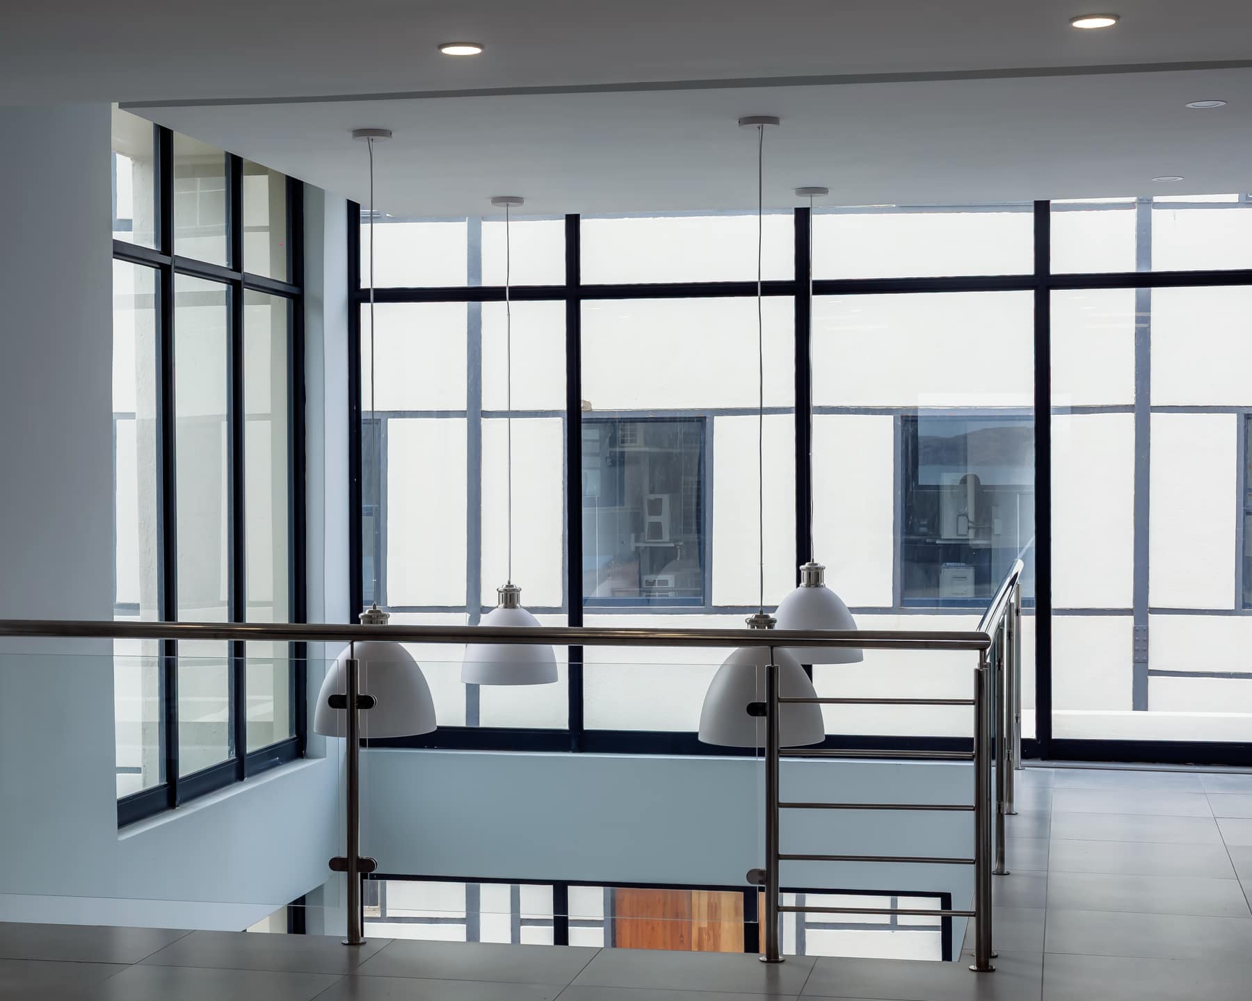
New lighting to teaching and office spaces, corridors and common areas.
Safety around the public
Live areas separated from work areas every single day, in a building full of students.
Certified floor by floor
Each floor tested and certified as it was completed, rather than everything at the end.

Services On This Job
What this involved.
We also completed the electrical installation at the NUST Lüderitz Campus in 2024.
Building something like this?
Tell us about your project and we will come back to you with a clear plan and a fair price. Quotes are free.